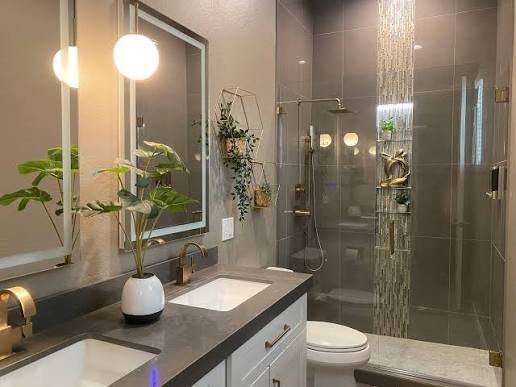
The best bathroom remodel idea for a small bathroom is to remove the visual barriers that make the room feel smaller than it is. A clear glass shower door instead of a shower curtain. A wall-mounted vanity that exposes the floor underneath. A large mirror that reflects light across the entire wall. A curbless shower that eliminates the threshold between the shower floor and the bathroom floor. Each of these changes costs $500 to $3,000 and makes the bathroom feel larger without moving a single wall. The square footage does not change. The perception of the square footage changes dramatically, highlights Tverdov Housing.
A small bathroom — 5 by 8 feet or less — does not need to feel cramped. The fixtures fit. The clearance meets code. The problem is visual: the room feels small because every surface stops short, every fixture blocks the view, and the eye has nowhere to travel. The remodel ideas below address the visual experience of the room more than the physical dimensions. The dimensions are fixed. The experience is not.
Idea 1: Replace the Shower Curtain with Clear Glass
A shower curtain cuts the bathroom in half visually. The eye stops at the curtain. The room beyond the curtain — the shower — disappears. A clear glass shower door or a fixed glass panel eliminates the visual barrier. The eye travels through the glass to the tile on the back wall of the shower. The bathroom feels twice as large because the shower is now part of the room, not a separate compartment hidden behind a curtain.
A frameless glass shower door costs $800 to $2,500 installed. A fixed glass panel with a walk-in opening — no door, just a panel that blocks the spray, costs $600 to $1,500 and is the minimalist option for a shower that is long enough that water does not splash out of the opening. The glass must be at least 30 inches wide to contain the spray. The shower opening must be at least 24 inches wide for comfortable entry. A fixed panel costs less than a door, eliminates the door hardware, hinges, handle, gaskets, and creates a cleaner, more modern look. The trade-off is that a walk-in opening lets more steam and heat escape than a fully enclosed door.
The National Association of Home Builders (NAHB) identifies bathroom remodels as one of the highest-return home improvement projects. In a small bathroom, the shower enclosure is the single most visible element. A frameless glass enclosure transforms the perception of the room’s size more than any other single change.
Idea 2: Install a Wall-Mounted (Floating) Vanity
A standard vanity sits on the floor. The cabinet box blocks the view of the floor underneath and behind it. A wall-mounted vanity, a floating vanity, exposes the floor underneath. The eye travels under the vanity to the wall behind it. The bathroom floor feels larger because more of it is visible. The 6 inches of exposed floor under a wall-mounted vanity adds no usable square footage and a disproportionate amount of visual space. The room breathes.
A wall-mounted vanity costs $500 to $2,000 for the vanity and $200 to $500 for installation. The installation requires blocking in the wall to support the weight of the vanity, a standard wall with studs at 16 inches on center cannot support a floating vanity without reinforcement. The blocking must be installed before the drywall goes up, which means this is a remodel-phase decision, not an after-the-fact upgrade. A wall-mounted vanity also makes the floor easier to clean, there is no toe kick to trap dust and hair. The mop passes straight through. The bathroom looks cleaner and feels larger. Both are true.
Idea 3: Install a Wall-to-Wall Mirror
A mirror that spans the entire wall above the vanity, from the edge of the vanity to the wall, and from the backsplash to the ceiling or the light fixture, reflects light across the entire bathroom. The mirror doubles the visual volume of the room. A small bathroom with a large mirror feels twice as large because the reflection creates the illusion of depth where there is a wall. The mirror costs $200 to $800 custom-cut and installed. The impact on the perceived size of the room is the highest return per dollar of any cosmetic upgrade.
A wall-to-wall mirror also eliminates the problem of centering a small mirror over the vanity. The mirror is the wall. There is no centering. There is no frame. There is no gap between the mirror and the wall. The mirror is the surface. The medicine cabinet, if one is needed, can be recessed into the side wall or replaced with a mirrored cabinet mounted to the wall next to the vanity. The large mirror serves the function of a mirror for grooming and the function of a design element that expands the room. The two functions are not separate. The mirror does both.
Idea 4: Replace the Swing Door with a Pocket Door
A standard bathroom door swings into the room and consumes roughly 9 square feet of floor space in its arc. In a 40-square-foot bathroom, the door swing consumes more than 20% of the floor area while the door is in motion, and the door must be in motion every time someone enters or exits the bathroom. A pocket door slides into the wall. The floor space that the door swing consumed is reclaimed. The area in front of the vanity, previously occupied by the door swing, becomes usable standing space.
A pocket door costs $500 to $1,500 installed, including the door, the pocket frame kit, the hardware, and the labor to open the wall, install the pocket frame, and patch the drywall. The installation is invasive, the wall must be opened on one side to install the pocket frame, and is practical only during a remodel when the drywall is already being replaced. A pocket door cannot be installed in a wall that contains plumbing, electrical wiring, or HVAC ducts. The wall must be a non-load-bearing partition. A pocket door in a small bathroom is one of the few upgrades that literally adds usable floor space by eliminating the door swing. The square footage does not change. The usable square footage increases.
Idea 5: Install a Curbless Shower
A curbless shower eliminates the threshold between the shower floor and the bathroom floor. The floor is continuous. The tile runs from the bathroom doorway to the shower drain without a step, a curb, or a visual break. In a small bathroom, the curb that separates the shower from the rest of the room consumes 4 to 6 inches of height and a visual line that divides the room. Removing the curb makes the bathroom floor read as a single surface. The room feels larger. The shower feels integrated into the room rather than separated from it.
A curbless shower costs $2,000 to $5,000 more than a standard shower with a curb, due to the additional waterproofing, the linear drain, and the floor slope. The bathroom floor must slope toward the drain, typically 1/4 inch per foot, which requires building up the rest of the floor on a mortar bed or recessing the shower pan into the subfloor. The waterproofing must extend across the entire bathroom floor. The cost is higher. The visual and functional benefits, a continuous floor plane, easier entry for all ages and abilities, and a modern aesthetic, are the return. A curbless shower in a small bathroom is the single most transformative remodel decision. The room changes from a bathroom with a shower in it to a wet room where the entire floor is part of the drainage plane.
Idea 6: Use Vertical Space for Storage
In a small bathroom, the walls are the only available storage real estate. A recessed medicine cabinet, set into the wall cavity between studs, costs $200 to $600 installed and provides storage without projecting into the room. A tall, narrow storage tower between the vanity and the wall, 12 to 18 inches wide, 72 inches tall, costs $300 to $800 and provides as much storage as a linen closet in a footprint the size of a single drawer. Open shelving above the toilet costs $100 to $300 and stores towels, toiletries, and decorative items within arm’s reach of the shower and the vanity.
The vertical space in a small bathroom is the difference between a bathroom that feels cluttered and a bathroom that feels organized. The storage cannot expand outward, the room is too small. It must expand upward. The wall above the toilet, the wall next to the vanity, the medicine cabinet recessed into the stud cavity, each of these uses vertical space that would otherwise be empty. The storage is overhead. The floor is clear. The bathroom feels larger because the floor is visible. The storage that made the floor visible is hidden on the walls and above the toilet.
Frequently Asked Questions
What is the best upgrade for a small bathroom remodel?
Replacing a shower curtain with a clear glass door or panel is the single upgrade that most transforms the perception of space in a small bathroom. It costs $800 to $2,500 and makes the shower part of the room rather than a hidden compartment. The bathroom feels twice as large because the eye travels through the glass to the back wall of the shower.
Should I keep a bathtub in a small bathroom or convert to a shower?
Convert to a walk-in shower if the home has another bathtub elsewhere. A walk-in shower in a small bathroom takes up the same footprint as a tub, 60 by 30 inches, but looks larger because the glass enclosure is transparent and the shower floor is visible. Keep the bathtub if it is the only one in the home. A home without a bathtub eliminates families with young children from the buyer pool.
How can I make a small bathroom look bigger without moving walls?
Install a clear glass shower enclosure, a wall-mounted vanity, a wall-to-wall mirror, and a pocket door. Add vertical storage, recessed medicine cabinet, shelving above the toilet, to keep the floor clear. The square footage does not change. The perception of the square footage changes dramatically. The glass, the mirror, and the floating vanity expand the visual volume of the room. The pocket door reclaims the floor space consumed by the door swing.
How much does a small bathroom remodel cost?
A small bathroom remodel costs $12,000 to $25,000 for a mid-range full renovation of a 5-by-8-foot bathroom. A cosmetic refresh, new vanity, toilet, fixtures, mirror, paint, costs $3,000 to $8,000. The glass shower enclosure, the tile, and the plumbing modifications are the largest expenses. The small size of the room limits the material quantities but does not reduce the labor for the skilled trades, tile setting, plumbing, electrical, which account for most of the cost.
What is a curbless shower and is it worth it in a small bathroom?
A curbless shower has no threshold between the shower floor and the bathroom floor. It costs $2,000 to $5,000 more than a standard shower and is worth it in a small bathroom for the visual continuity and the accessibility. The floor reads as a single surface. The room feels larger. The shower is accessible to anyone who cannot step over a curb, elderly family members, anyone with mobility limitations, and, eventually, you.
What colors make a small bathroom look bigger?
Light, neutral colors, white, cream, light gray, pale blue, reflect light and make the walls recede visually. A monochromatic color scheme, the same color on the walls, the tile, and the vanity, eliminates visual breaks that chop the room into smaller pieces. A dark accent wall or a dark vanity in a small bathroom works if the rest of the room is light and the dark element is a single intentional contrast. Dark colors on all four walls make a small bathroom feel like a cave. The cave is cozy. It is also small. The light colors are the safer choice for making the room feel larger.
The Bathroom That Feels Twice as Large
Clear glass instead of a shower curtain. A floating vanity instead of a box on the floor. A wall-to-wall mirror instead of a small framed mirror above the sink. A pocket door instead of a swing door. A curbless shower instead of a shower with a curb. Vertical storage instead of floor storage. These six changes cost $8,000 to $20,000 as part of a bathroom remodel and make a 40-square-foot bathroom feel like 60.
The square footage does not change. The perception does. The glass lets the eye travel. The floating vanity lets the floor breathe. The mirror doubles the visual volume. The pocket door reclaims the door-swing space. The curbless shower unifies the floor. The vertical storage clears the floor. The bathroom is still 40 square feet. It feels like more because every design decision was made to convince the eye that the room continues past the surfaces. The surfaces are the same distance apart. The eye does not know that. The eye believes what the design tells it to believe. Ever stood in a hotel bathroom that was smaller than your bathroom at home and yet felt somehow larger? The hotel was not bigger. The hotel was better designed. The glass shower, the floating vanity, the wall-to-wall mirror — these are not luxuries. They are design decisions that cost the same as the standard alternatives and produce a completely different experience of the space. The hotel bathroom was not larger. It was smarter. Your bathroom can be too.