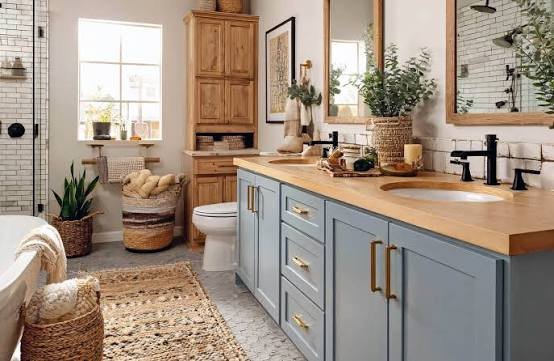
A double sink vanity is the most requested bathroom feature after a separate shower and tub. It solves the single most common bathroom conflict: two people trying to use the same sink at the same time on the same schedule. But the decision to install one is not purely a matter of wanting it. A double vanity requires at least 60 inches of wall space, two sets of plumbing rough-ins, and a countertop wide enough that two adults can stand at adjacent sinks without elbowing each other. If the bathroom is too narrow or the plumbing layout is wrong, a double vanity becomes a cramped, expensive mistake that reduces functional floor space instead of adding convenience.
The design choices around a double vanity — cabinet style, countertop material, sink configuration, mirror treatment, and lighting — determine whether it functions as two independent stations or feels like one oversized sink with a lot of unused countertop in the middle. The ideas below are organized by what they cost and what problem they solve, starting with the structural requirements that determine whether a double vanity even fits in your bathroom.
“Double Sink Vanity versus Single Wide Sink Vanity — We have the space for a 72″ vanity but I’m torn. Two sinks means we each get our own, but one wide sink means more counter space. Which would you actually rather live with?”
— r/interiordecorating, September 2024 (33 upvotes, 54 comments), source
This is the decision that every double vanity project starts with and most skip past. A double sink gives each person their own territory — their own faucet, their own drain, their own mess to clean up. A single wide sink with one centered faucet gives more uninterrupted counter space and costs less in plumbing. The right answer depends on how the bathroom is actually used. Couples who get ready at the same time every morning benefit from two sinks. Couples who get ready at different times or a single person who wants counter space for products benefit from one wide sink. The plumbing cost difference is $300 to $800 — a second drain line, a second water supply line, and a second set of shutoff valves.
Space Requirements, The Numbers That Determine Whether It Fits
A double vanity needs a minimum of 60 inches of wall space. At 60 inches, each sink gets roughly 24 inches of counter width with 12 inches between them for the faucet spread. That is tight. Two adults standing at a 60-inch double vanity will brush elbows. At 72 inches, each person gets 30 inches of counter width with a comfortable gap in the middle. At 48 inches, the standard single vanity width, a double sink does not fit without going to narrow vessel sinks and a wall-mounted faucet, which sacrifices counter space for the second basin and rarely looks intentional.
Depth matters too. A standard vanity is 21 to 22 inches deep. A double vanity with a stone countertop overhang is 22 to 23 inches. In a bathroom where the door swings inward toward the vanity, measure the clearance between the fully open door and the front edge of the vanity. Anything less than 30 inches of standing room between the door and the vanity makes the space feel cramped regardless of how wide the vanity is.
Plumbing is the hidden space constraint. A second sink needs a second drain line connected to the main waste stack. If the bathroom is on the second floor and the waste stack is on the opposite wall, running a new drain line through the joists adds $500 to $1,500 in plumbing labor before the vanity is even ordered. For bathrooms where adding a second drain is impractical, a single wide sink with two faucets on one long countertop delivers 80% of the double-sink experience without the plumbing complexity.
Cabinet Styles, The Look That Defines the Vanity
Floating vanity. Mounted to the wall with no legs touching the floor, a floating double vanity makes a small bathroom feel larger by exposing the floor underneath. The plumbing must be roughed into the wall rather than through the floor, which adds cost during rough-in but is standard in new construction. Floating vanities work best in modern and contemporary bathrooms. The minimum width for a floating double vanity is 60 inches. At that width with two sinks, the storage inside the cabinet is limited, most of the interior space is taken up by plumbing.
Freestanding furniture-style vanity. A vanity that looks like a piece of furniture, legs, decorative feet, furniture-grade drawer fronts, adds warmth to a bathroom that would otherwise feel clinical with wall-to-wall tile. The legs make cleaning under the vanity easier than a toe-kick cabinet. The trade-off is storage: furniture-style vanities typically have drawers on the sides and open space in the middle, which means less enclosed storage than a traditional cabinet-style vanity.
Wall-to-wall built-in. Extending the vanity across the entire width of the bathroom wall creates a custom, integrated look that maximizes counter space and storage. The cabinet boxes are built to the exact wall dimensions, eliminating the gaps on either side that collect dust and dropped items. A wall-to-wall vanity is usually custom or semi-custom cabinetry. The cost is $1,500 to $4,000 for the cabinet alone versus $500 to $1,500 for a stock double vanity. The counter space gain is significant, a 72-inch wall-to-wall vanity provides 6 to 8 square feet of additional countertop compared to a standard 60-inch unit that leaves gaps on both sides.
Sink Configurations, Undermount, Vessel, and Integrated
Undermount sinks mount below the countertop surface so the countertop edge runs continuously around the basin. There is no rim to trap debris and no lip to clean around. Water and crumbs wipe directly from the counter into the sink. Undermount sinks require a solid-surface countertop, stone, quartz, or solid surface, because the cut edge is exposed. Laminate countertops cannot support an undermount sink. The basin itself costs $50 to $200 per sink and the countertop cutout adds $100 to $200 per sink in fabrication cost.
Vessel sinks sit on top of the countertop like a bowl. They are the most visible style choice in a bathroom vanity because the sink itself becomes a sculptural element. The countertop requires only a small hole for the drain, which means vessel sinks work with any countertop material including laminate and butcher block. The downside is height. Vessel sinks add 4 to 6 inches above the countertop, and most bathroom counters are already at 32 to 34 inches. A vessel sink on a standard-height vanity puts the basin rim at 36 to 40 inches, which is too high for children and uncomfortable for shorter adults. Either lower the vanity cabinet to 30 inches, which manufacturers offer as a standard option, or accept the height issue.
Integrated sink-countertop is a single piece of material, usually solid surface or quartz, where the sink basin and the countertop are molded as one continuous surface with no seam between them. The look is completely seamless, and cleaning is as simple as wiping the entire surface. The limitation is repairability. A chip in the sink basin means replacing the entire countertop. The cost is $1,000 to $2,500 for the integrated unit, roughly comparable to a stone countertop with separate undermount sinks.
Mirror and Lighting Placement, The Detail That Makes or Breaks It
The mirror treatment above a double vanity is the single most common design mistake in bathroom remodels. The two options are two separate mirrors centered over each sink or one large mirror spanning the entire vanity. Two separate mirrors define individual stations and are the correct choice when two people use the vanity simultaneously. One large mirror unifies the vanity visually and makes a small bathroom feel larger. The wrong choice is two mirrors that are too small, 20-inch-wide mirrors above 24-inch sink areas leave a gap on each side that looks unintentional. The mirror should be at least as wide as the sink basin below it, preferably 2 to 4 inches wider on each side.
Lighting follows the same logic. A single light fixture centered above a double vanity leaves both users in shadow. Three fixtures, one centered over each sink and one in the middle, or two sconces flanking each mirror, provide even, shadow-free light. Sconces mounted at eye level on either side of each mirror are the ideal configuration because they eliminate the overhead shadow that a centered fixture above the mirror casts on the face. If wall-mounted sconces are not possible due to mirror width, a linear LED fixture above each mirror is the next best option. The color temperature should be 3000K to 3500K for bathrooms, warm enough to be flattering, cool enough to be accurate for makeup and grooming.
According to ENERGY STAR, LED bathroom lighting fixtures consume up to 75% less energy than incandescent equivalents and last 15 to 25 times longer, making them both a design and efficiency upgrade during a bathroom remodel.
Storage Solutions, Making Two Sinks Work Without Losing Function
The hidden cost of a double vanity is lost storage. Two sink basins and two sets of plumbing take up most of the interior volume of the cabinet. What remains is often a small open area in the middle with a shelf, plus shallow drawers on each side if the cabinet design allows. The storage that a single 48-inch vanity provides, two full banks of drawers plus a cabinet, compresses into roughly half the usable volume in a 60-inch double vanity.
Drawer banks on the sides. Choose a double vanity with drawer stacks on both outer edges rather than a single stack in the middle. The outer drawers avoid the plumbing entirely and provide the same storage as a single vanity. The middle section between the sinks houses the plumbing and a single shelf.
Electrical outlets inside drawers. Installing outlets inside a vanity drawer keeps toothbrushes, electric razors, and hair tools charged and off the counter. This is an electrical rough-in item that must be planned before the drywall goes up. The cost is $150 to $300 per outlet and it eliminates the visual clutter of charging cords on the countertop.
Tower cabinets flanking the vanity. If the bathroom wall is wider than the vanity, a 96-inch wall with a 72-inch vanity, the 24 inches of remaining wall can become a floor-to-ceiling storage tower on one or both sides. A 24-inch-wide, 84-inch-tall tower cabinet provides more storage than the entire vanity interior and keeps daily-use items at eye level instead of below the counter.
Frequently Asked Questions
What is the minimum width for a double sink bathroom vanity?
Sixty inches is the practical minimum. At 60 inches, each sink gets roughly 24 inches of counter width with a 12-inch gap between them. Anything narrower forces the sinks too close together, and two adults cannot use the vanity simultaneously without physical contact or one person waiting. A 48-inch vanity with two sinks exists as a product category but is almost never the right choice, the sinks are crowded, the counter space is negligible, and a single sink in the same 48-inch width provides a better user experience.
Does a double sink vanity increase home value?
A double vanity in the primary bathroom increases buyer appeal more than it increases appraised value. Appraisers do not assign a specific dollar value to a second sink. But a primary bathroom with a single sink in a three- or four-bedroom house is a common buyer objection, and a double vanity eliminates that objection. In a competitive market, the bathroom with a double vanity shows better and generates more interest than an identical bathroom with a single sink. In a two-bedroom house or a condo where the primary bathroom is the only full bathroom, a double vanity matters less because the household is typically smaller and the second sink is used less often.
Can I convert a single sink vanity to a double sink?
Yes, if the wall is at least 60 inches wide and the plumbing can accommodate a second drain line. The existing drain and water supply lines serve one sink. Adding a second sink requires running new hot and cold water lines from the nearest branch and a new drain line tied into the existing waste stack. The drain is the harder part, it must slope at 1/4 inch per foot toward the stack, which may require drilling through floor joists. The plumbing cost for the conversion ranges from $500 to $1,500 depending on access to the waste stack and whether the bathroom is on the first or second floor. If running a new drain line is impractical, a single wide sink with two faucets and two sets of water supply lines delivers a similar functional result without the drain complexity.
What countertop material holds up best on a double vanity?
Quartz is the most practical countertop material for a double vanity. It is non-porous, stain-resistant, and requires no sealing, important in a bathroom where toothpaste, makeup, nail polish remover, and hair products spill regularly. Quartz costs $50 to $100 per square foot installed. Natural stone, marble, granite, quartzite, requires annual sealing and is vulnerable to etching from acidic products. Solid surface is a mid-range option at $35 to $70 per square foot with the advantage of invisible seam repair. Laminate is the budget option at $10 to $25 per square foot and works with vessel sinks or integrated sink-countertop units but not with undermount sinks.
One large mirror or two separate mirrors above a double vanity?
Two separate mirrors, each centered over its respective sink, is the more functional choice for a bathroom used by two people simultaneously. Each person controls their own mirror position and the gap between mirrors visually defines individual stations. One large mirror spanning the entire vanity is the better choice for a smaller bathroom where the goal is visual expansion, or for a bathroom where only one person uses the vanity at a time and two mirrors read as unnecessary duplication. If choosing two mirrors, size each one at least the width of the sink basin below it, ideally 2 to 4 inches wider on each side. The space between the mirrors should match the space between the sinks.