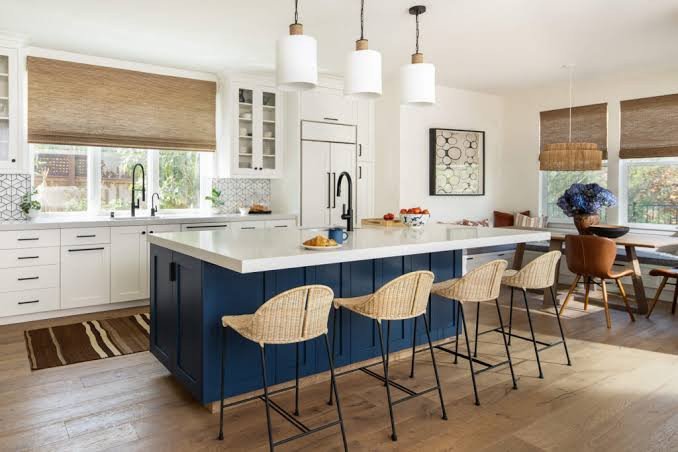
This kitchen island size guide covers the clearance requirements, standard dimensions, and seating configurations for islands of every size and function. A kitchen island needs a minimum of 36 to 42 inches of clearance on all sides to function — 36 inches for a one-cook kitchen, 42 inches for a kitchen where two people cook simultaneously, and 48 inches if the island has seating and someone will be walking behind the seated person while someone else is cooking. The island itself should be at least 24 inches deep and 36 inches wide to be functional as a work surface. The largest mistake in kitchen design is not an island that is too small. It is an island that is too large for the space around it, explains Texas Property Management.
The clearance around the island determines whether the kitchen works. The island dimensions determine what you can do on it. Both must be planned together. An island that is the perfect size for meal prep but leaves only 30 inches of clearance to the refrigerator will not work because the refrigerator door will hit the island every time it opens. An island that fits the clearance perfectly but is only 18 inches deep will not hold a cutting board and a mixing bowl side by side. The island is a function of the space. The space is not a function of the island.
Island Clearance Requirements — the Immovable Numbers
| Clearance Zone | Minimum (One Cook) | Recommended (Two Cooks) | With Seating (Walk-Behind) |
| Island to perimeter counter | 36″ | 42″ | 48″ |
| Island to wall or appliance door | 36″ | 42″ | 48″ |
| Island to refrigerator (door swing) | 42″ | 48″ | 54″ |
| Island to dishwasher (door swing) | 36″ | 42″ | 48″ |
| Behind seated island guests | 36″ | 42″ | 48″ |
The 36-inch minimum is not negotiable. It is the width of a standard interior door. Two people cannot pass each other comfortably in a 36-inch aisle. One person can work at the counter while another person walks behind them. A 42-inch aisle allows two people to work back-to-back — one at the island, one at the perimeter counter — without touching. A 48-inch aisle allows someone to sit at the island while someone else walks behind them carrying a pot of boiling water. The difference between 36 inches and 48 inches is the difference between a kitchen that functions on paper and a kitchen that functions at Thanksgiving.
The National Association of Home Builders (NAHB) includes kitchen island clearance requirements in its design guidelines, recommending a minimum of 42 inches of clearance on all working sides of an island and 48 inches where the island includes seating. The guidelines are based on ergonomic research and reflect the space needed for adults to move safely and comfortably in a working kitchen.
Island Dimensions by Function
Kitchen island dimensions are determined by what the island needs to do — a prep-only surface can be as small as 36 by 24 inches, while a full-function island with a cooktop, sink, prep space, and seating needs at least 84 by 42 inches. Here is how island dimensions scale with functionality.
| Island Function | Minimum Width | Minimum Depth | Ideal Size |
| Prep only (work surface, no seating, no sink) | 36″ | 24″ | 48″ x 30″ |
| Prep + seating (overhang on one side) | 48″ | 36″ | 60″ x 36″ |
| Prep + sink or cooktop | 48″ | 30″ | 60″ x 36″ |
| Prep + sink + seating | 60″ | 36″ | 72″ x 42″ |
| Full-function (cooktop, sink, prep, seating) | 84″ | 42″ | 96″ x 48″ |
Island Depth — the Dimension Most People Get Wrong
An island used only as a work surface, no seating, no sink, no cooktop, can be as shallow as 24 inches. A standard base cabinet is 24 inches deep. Two base cabinets back-to-back create a 48-inch-deep island with storage accessible from both sides. This is the most common island configuration in new construction.
An island with seating on one side needs a 12- to 16-inch overhang for knee clearance, the countertop extends beyond the cabinet box so a seated person can pull up a stool and sit comfortably without their knees hitting the cabinet. A 24-inch-deep cabinet with a 12-inch overhang creates a 36-inch-deep island. The overhang must be supported by brackets or steel supports if it exceeds 12 inches. An overhang of 16 to 18 inches allows for more comfortable seating but requires more substantial support.
An island with a sink or cooktop needs additional depth to accommodate the fixture and provide landing space on either side. A sink in an island should have at least 18 inches of countertop on one side and 24 inches on the other for stacking dirty dishes and drying clean ones. A cooktop in an island should have at least 12 inches of landing space on either side for utensils and ingredients, 15 inches is better, and 18 inches is better still. The landing space is not a luxury. It is where you set down the hot pan you just removed from the burner. Without it, the only landing space is the floor.
Island Seating, How Many Stools and How Much Space
Each seated person at an island needs 24 to 30 inches of linear countertop width. A 60-inch island seats two people comfortably, 30 inches per person, or three people tightly at 20 inches per person. A 72-inch island seats three comfortably. A 96-inch island seats four. The distance from the floor to the underside of the countertop must be at least 25 inches for knee clearance. The countertop overhang must be 12 to 16 inches for comfortable seating. The stool height depends on the countertop height: standard 36-inch countertops use 24- to 26-inch stools. Counter-height 42-inch islands use 30-inch stools. Bar-height 46-inch islands are increasingly rare in residential kitchens because they are less comfortable for daily use and are inaccessible for children and elderly family members.
Seating on two adjacent sides of an L-shaped island or a corner requires a minimum of 36 inches of clearance from the corner to the first stool on each side, otherwise the two seated people will knock knees. Seating on all four sides, a dining-height table island, is a dining table, not a kitchen island, and should be treated as such: 30 inches of clearance around all four sides and a table-height surface at 30 inches, not counter-height.
Islands for Small Kitchens, When There Is Not Enough Room
A kitchen with less than 120 square feet of floor space cannot accommodate a functional fixed island and still meet the 36-inch minimum clearance on all sides. A portable island or a rolling cart, 18 to 24 inches wide, 30 to 42 inches long, on locking casters, provides a work surface that can be moved out of the way when not in use. It is not an island. It is a mobile work table. It functions as an island when positioned in the center of the kitchen and as a piece of furniture against the wall when the kitchen needs the floor space back.
A peninsula, an island attached to a wall or a perimeter counter on one end, requires less clearance than an island because one side is not a walkway. A peninsula can work in a kitchen that is too narrow for an island. The peninsula provides the work surface, the storage, and potentially the seating of an island without consuming the clearance on all four sides. The trade-off is that a peninsula creates a dead-end in the kitchen, you cannot walk around it. The kitchen has one entrance and exit. A peninsula works in a galley kitchen or an L-shaped kitchen. It does not work in a kitchen where the natural traffic flow crosses through the middle.
Frequently Asked Questions
What is the standard size for a kitchen island?
The most common kitchen island size is 60 inches wide by 36 inches deep, five feet long, three feet deep, with seating on one side. This size accommodates two stools, a prep sink if desired, and generous work surface. A smaller island of 48 by 30 inches works for prep-only with no seating. A larger island of 84 by 42 inches supports full functionality including a cooktop, sink, prep space, and seating for three to four.
How much space do I need around a kitchen island?
A minimum of 36 inches on all sides for a one-cook kitchen. A minimum of 42 inches for a two-cook kitchen. A minimum of 48 inches if the island has seating and someone will walk behind the seated person. Add 6 inches if the clearance is to a refrigerator door or an oven door that swings open into the aisle.
Can I put a sink or cooktop in my kitchen island?
Yes. A sink in an island requires plumbing through the floor, the drain line must be vented and the supply lines must be run from the nearest branch. The cost of plumbing to an island in a house on a crawl space or basement is $500 to $1,500. The cost on a slab foundation is $1,500 to $3,500 because the concrete must be cut. A cooktop in an island requires a downdraft vent or an overhead vent hood suspended from the ceiling, both are more expensive and less effective than a traditional vent hood against a wall. A cooktop in an island also creates a safety concern: hot surfaces at the edge of the island where children can reach them.
How deep should the overhang be for island seating?
An overhang of 12 inches is the minimum for comfortable seating. An overhang of 16 to 18 inches is more comfortable, especially for taller adults. The overhang must be supported by brackets or steel supports if it exceeds 12 inches. Without support, the countertop will eventually crack at the fulcrum point where it extends beyond the cabinet box, especially if someone leans on it or a child sits on it.
What is the best island for a small kitchen?
A portable island or rolling cart, 18 to 24 inches wide, 30 to 42 inches long, on locking casters, provides a work surface that can be moved out of the way. A fixed island should not be installed in a kitchen with less than 120 square feet of floor space. A peninsula attached to a wall or perimeter counter requires less clearance than an island and can work in a narrow kitchen where an island would block the traffic flow.
Does a kitchen island add value to a home?
A well-designed, properly sized kitchen island is one of the most desirable features in a modern kitchen. It adds work surface, storage, and seating in a single element. A poorly designed island that blocks traffic flow, crowds the refrigerator door, or leaves inadequate clearance reduces the functionality of the kitchen and will be flagged by a home inspector or a buyer’s agent. The island must fit the kitchen. A kitchen that works without an island is better than a kitchen that does not work because of one.
The Island That Fits Your Kitchen
Measure the clearance first. Choose the island second. A 60-by-36-inch island with seating for two and a 16-inch overhang on one side fits the majority of kitchens between 150 and 250 square feet. It provides generous work surface, seating for casual meals, and storage in the cabinet base. The clearance around it, 42 to 48 inches on all sides, determines whether the island works or whether the kitchen would work better without one.
An island that is too large turns the kitchen into an obstacle course. An island that is too small adds a piece of furniture without adding function. The right island is the one that fits the room with the required clearance on every side. If the room cannot accommodate the island at the minimum clearance, the island does not belong in the room. The kitchen functioned before the island existed. It will function after the island is removed. It will not function if the island is too large for the space. The tape measure does not lie. The catalog photo does. Ever walked through a model home kitchen that looked spacious in the photos and felt cramped in person? That is an island that was two inches too wide and a clearance that was four inches too narrow. The camera loved it. The kitchen did not. The tape measure would have caught it. The camera did not care.